
100 Keyes, 1926 - 2026
SIGN UP Login/Register

43 Total Photos [Click to View All]

265 Severin Rd Se Port Charlotte, FL 33952
$2,500,000
  • Beds
    4
  • Baths
    4 full 1 partial
  • Total Square Feet
    4,208
  • Lot Size
    0.34 acre(s)

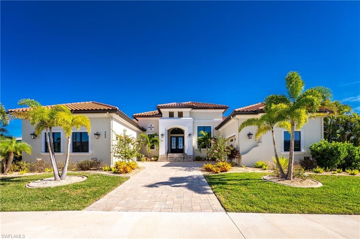
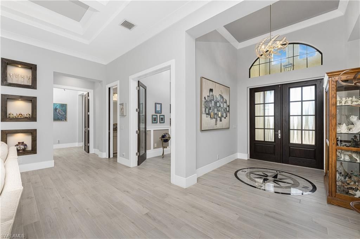
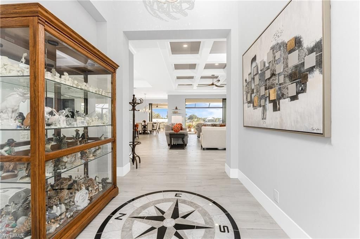
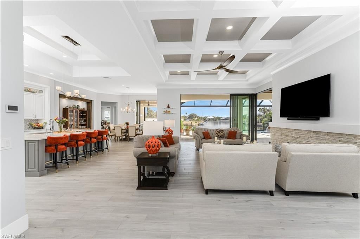
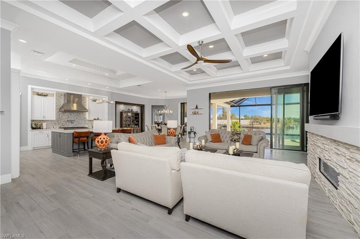
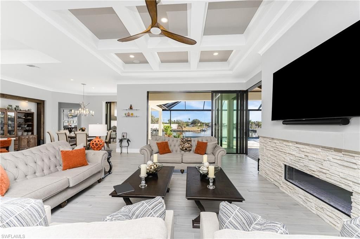
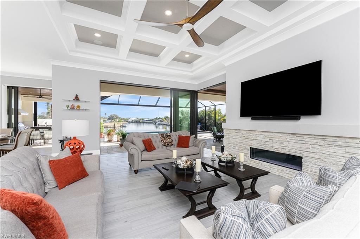
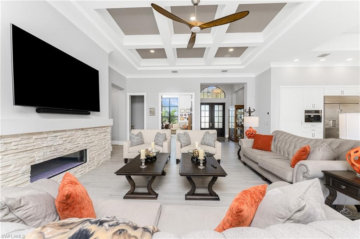
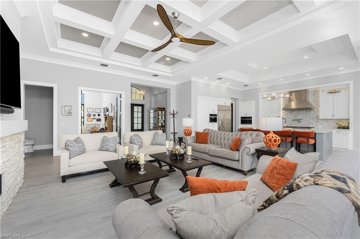
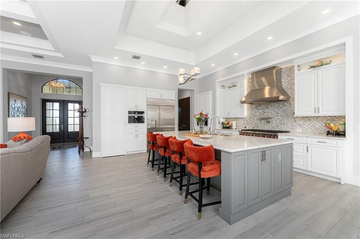
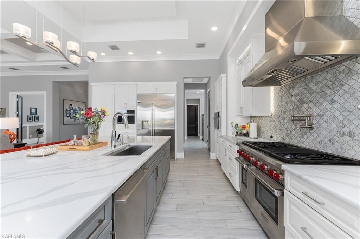
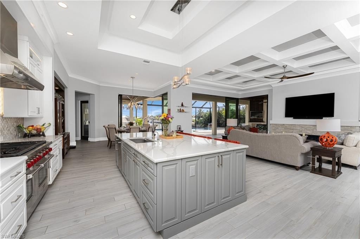
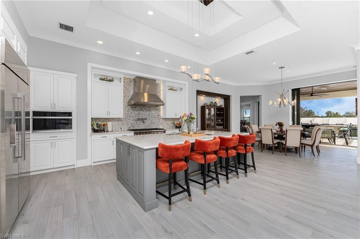
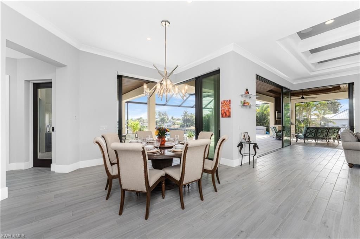
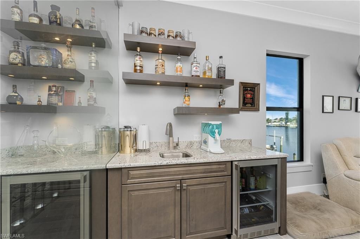
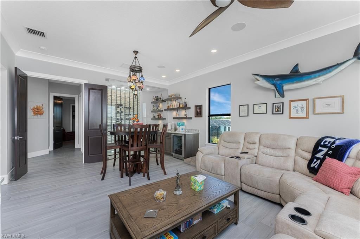
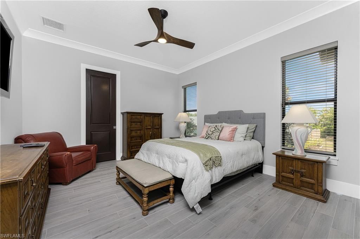
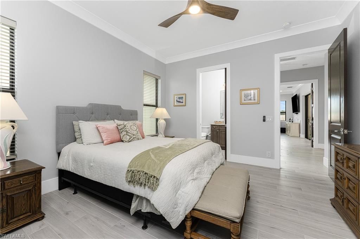
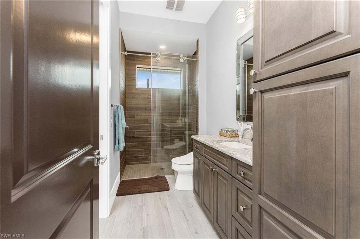
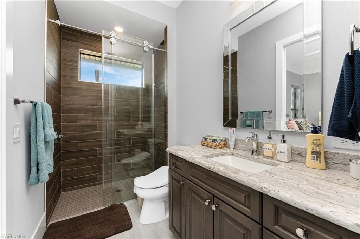
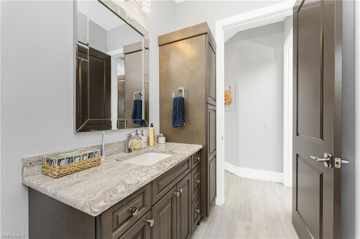
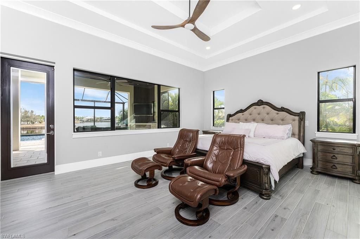
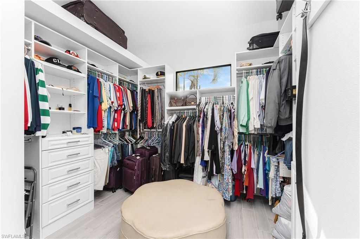
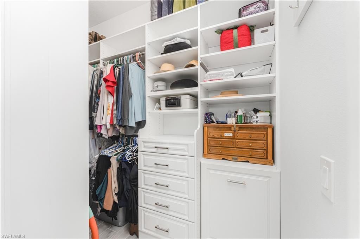
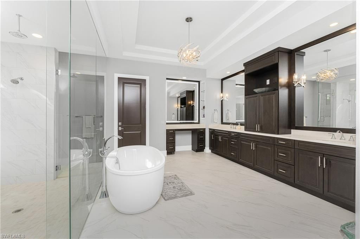
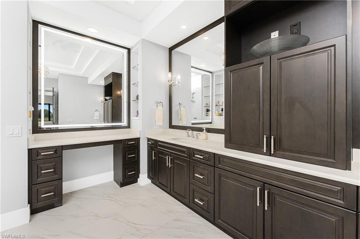
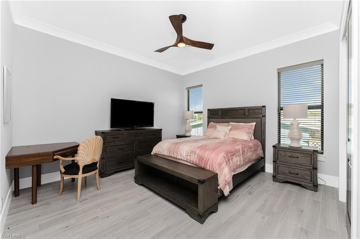
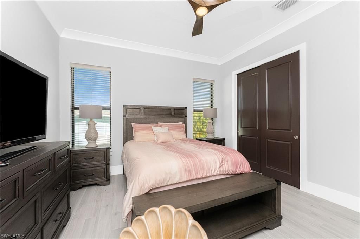
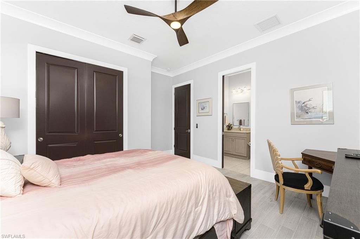
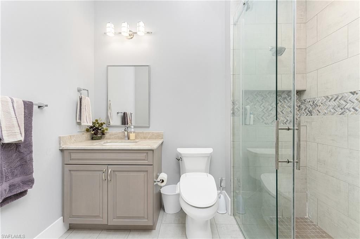
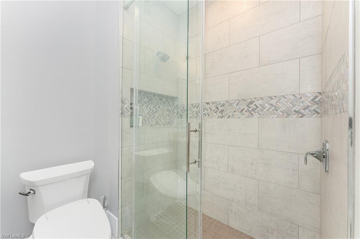
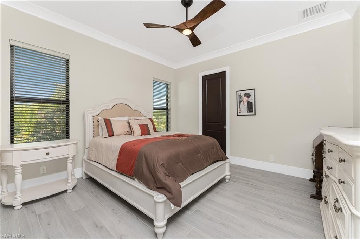
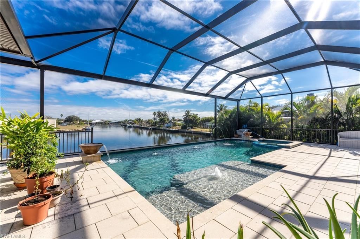
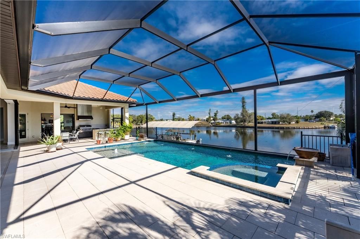
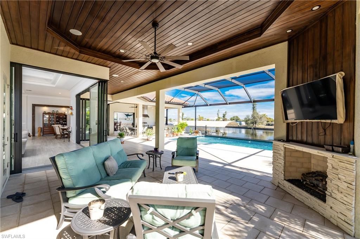
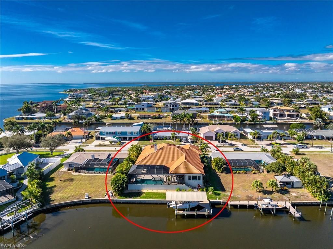
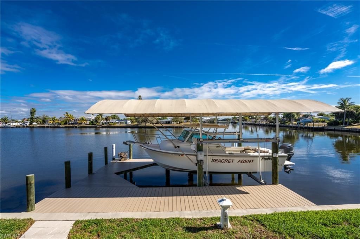
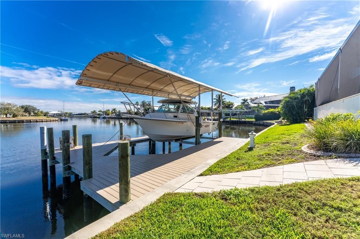
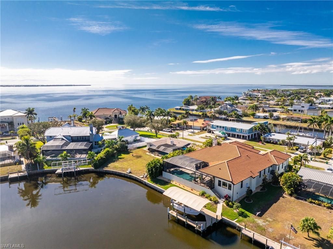
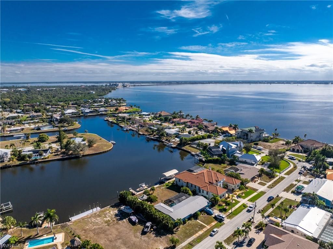
Welcome to 265 Severin Rd, Port Charlotte, FL 33982, an exquisite waterfront residence offering unparalleled luxury and sophisticated living. This highly customized AR Homes Veracruz model, spanning 4208 Sq Ft, presents 4 bedrooms and 4.5 bathrooms, meticulously designed to cater to the most discerning homeowner. Nestled on an oversized 15,000 sq. ft. lot, this property boasts 100 ft of seawall, providing an outstanding easterly view down the canal. Boating enthusiasts will appreciate the large ...

View More

Property Summary

MLS Number: 2026023213
Status: Active
Days on Market: 2
Subdivision: PORT CHARLOTTE
County: Charlotte
Bedrooms: 4
Total Square Feet: 4,208
Price Per Sq. Ft.: $594
Style: Florida
New Constuction: No
Waterfront: Yes
Property Type: Residential - Single Family
Cooling: Ceiling Fan(s), Central Electric
Garage: 3 car attached
Heating: Central Electric, Fireplace(s)
Lot Size: 0.34 Acres
Roof Type: Tile
Stories: 1.0
Year Built: 2023
Taxes: $16,192

Property Details

Bedroom/Den: 4 - Den
Bedroom: 4+Den
Canal Width: Canal Width 151-200
Construction: Concrete Block, Stucco
Days on Site: 2
Den: Yes
Dining: Breakfast Bar, Dining - Family
Directions: Tamiami Trail (Rt41) to Edgewater....Edgewater to Severin....home is on the left....NO sign in yard
Exterior: Concrete Block, Stucco
Outdoor Features: Boat Canopy/Cover, Dock, Boat Lift, Concrete Dock, Dock Included, Outdoor Grill, Outdoor Kitchen, Water Display
Flooring: Tile
Furnished: Unfurnished
GEO Area: OA01 - Out of Area
Home Style: Florida
Home Warranty Y/N: No
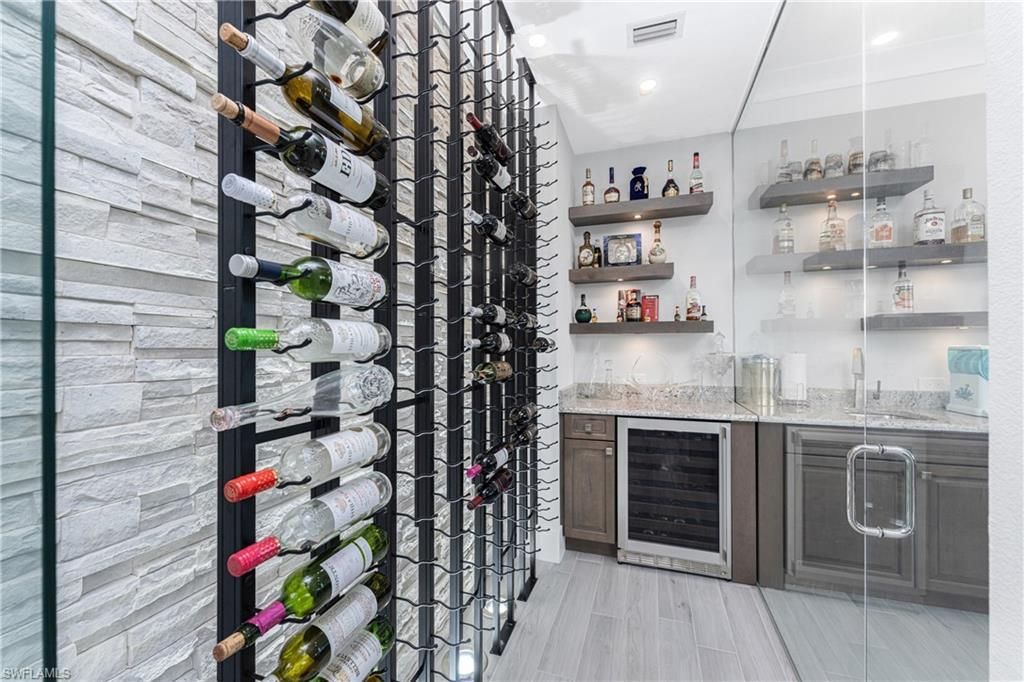
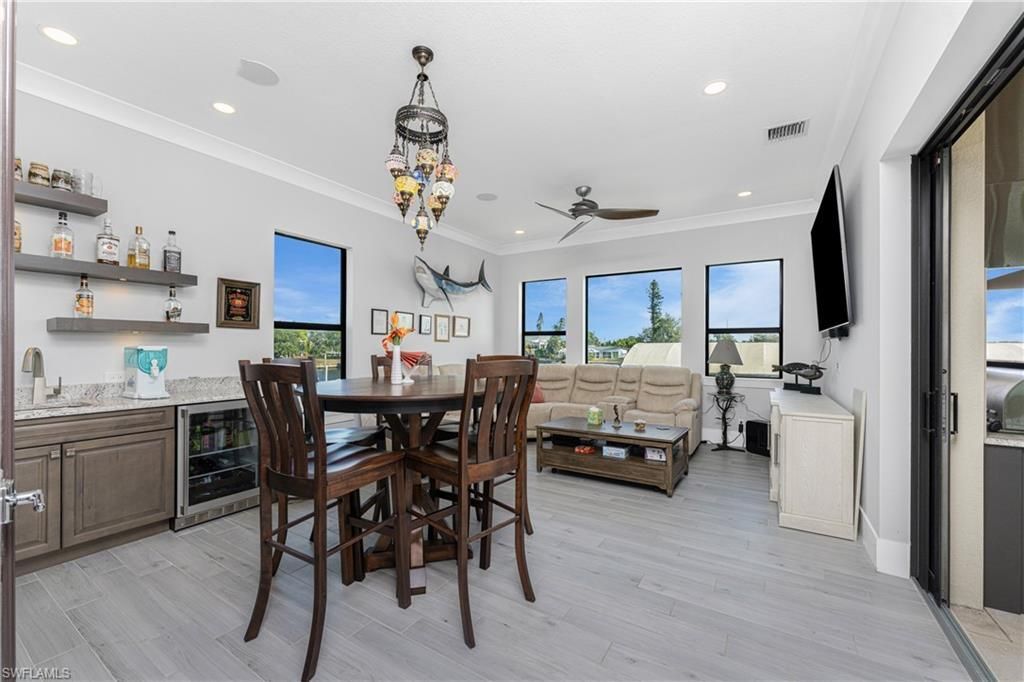
Interior: Split Bedrooms, Den - Study, Bar, Built-In Cabinets, Wired for Data, Cathedral Ceiling(s), Entrance Foyer, Tray Ceiling(s), Pantry, Wired for Sound
Irrigation: Other
Laundry: Inside, Sink
Lease Considered Y/N: No
Listing Terms: Buyer Finance/Cash
Lot: Oversize, Regular
Ownership: Single Family
Parcel #: 402226352012
Parking: Garage Door Opener, Attached
Pets: No Approval Needed
Pool: In Ground
Property Attached Y/N: No
Property Sub-Type: Single Family Residence
Room Count: 8
Sewer: Central
Spa: Yes
Spa: In Ground
SQFT Total: 6051
Swimming Pool: Yes
Transfer Fee: 0
Units in Building: Square Feet
View: Canal
Water: Central
Waterfront: No Bridge(s)/Water Direct, Canal Front
Windows: Impact Resistant, Impact Resistant Windows
Construction: Concrete Block,Stucco

Neighborhood Information

Neighborhood Map

Neighborhood Hero

Neighborhood Highlights

Neighborhood Characteristics

Neighborhood Market Trend

Neighborhood Schools

Courtesy of

Agency Name: Five Star Realty of Charlotte
Agent Name: William Richey
Agency Phone: 941-637-6116

agent picture

Presented by

Agent Name: Abel Salk
Agent Phone: 305.570.7536
Agency Title: The Keyes Company
Request Info

IDX logo

Abel Salk
keyes.com
Agent Cell:
305.570.7536
Office Phone:
305.570.7536

Mortgage Calculator

%
years/fixed
yearly
yearly (est.)

Estimated Payment

$ 14,353.85 Principal & Interest $12,275.35 Property Tax $1,349.33 Homeowner's Insurance $729.17
Mortgage Logo

Login to My Keyes Account

Pixel